

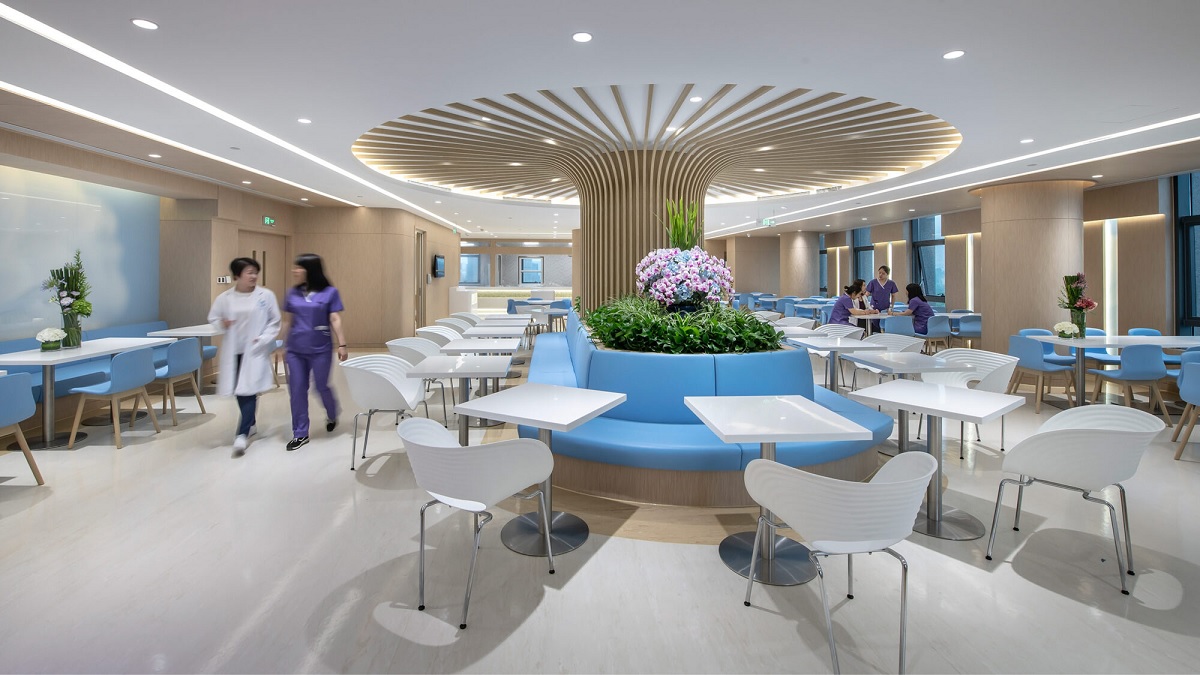
The design of healthcare facilities is undergoing a significant transformation. Generic, one-size-fits-all layouts are being replaced by spaces that are tailored to the specific needs of patients, staff, and the community. This move towards customization is fundamentally changing how medical centres, clinics, and hospitals are planned and built across Australia. The focus is now on creating environments that promote healing, improve staff efficiency, and can adapt to future medical advancements.
This shift involves a deeper understanding of the human experience within a clinical setting. From the moment a patient enters a facility, the environment can influence their sense of comfort and well-being. Thoughtful design, informed by the principles of patient-centric care, can reduce stress and anxiety. This is where experienced healthcare fitout specialists play a vital role. They work to create spaces that are not only functional and compliant with strict regulations but are also welcoming and supportive for everyone who uses them.
Customization extends beyond aesthetics to the very core of a facility’s operations. It involves integrating technology seamlessly, optimising workflows for medical staff, and ensuring spaces can be easily reconfigured. This approach considers the diverse needs of a multicultural Australian population, ensuring facilities are accessible and culturally sensitive. By tailoring the environment, healthcare providers can deliver a higher standard of care.
Patient-Centric Design at the Forefront
A patient-centric approach places the individual’s needs at the heart of the design process. This can manifest in several ways, from the layout of waiting rooms to the configuration of treatment areas. For example, creating private check-in zones helps maintain patient confidentiality and dignity. Similarly, designing consultation rooms with comfortable seating for family members acknowledges the importance of support networks in the healing process.
Natural light, calming colour palettes, and clear signage are other elements of customized design that enhance the patient experience. In paediatric facilities, this might mean incorporating playful designs and interactive elements to create a less intimidating atmosphere. For aged care, it involves features like non-slip flooring, handrails, and furniture that supports mobility. Every decision is made with the user’s comfort and safety in mind.
Integrating Technology for Better Outcomes
Modern healthcare relies heavily on technology, and facility design must accommodate this. Customization ensures that diagnostic equipment, digital records systems, and telehealth infrastructure are integrated smoothly into the physical space. This means planning for adequate power sources, data cabling, and ergonomically designed workstations for staff.
A well-designed space supports efficient workflows, allowing medical professionals to access the tools they need without obstruction. For instance, treatment rooms can be designed to position essential equipment within easy reach, reducing staff movement and saving valuable time. This thoughtful integration of technology and physical space is essential for a productive and safe healthcare environment.
Building for a Flexible Future
The field of medicine is constantly evolving. A healthcare facility built today must be able to adapt to the treatments and technologies of tomorrow. Customization involves building flexibility into the design. This can be achieved through modular walls, multi-use rooms, and infrastructure that can be easily updated.
By planning for future adaptability, healthcare providers can avoid costly and disruptive renovations down the line. A flexible environment ensures that the facility remains relevant and effective in providing high-quality care for years to come. This forward-thinking approach is a hallmark of modern healthcare design, balancing current needs with future possibilities.